

Logo
imagen_777
Modern Luxury Villa in Santa Ponça

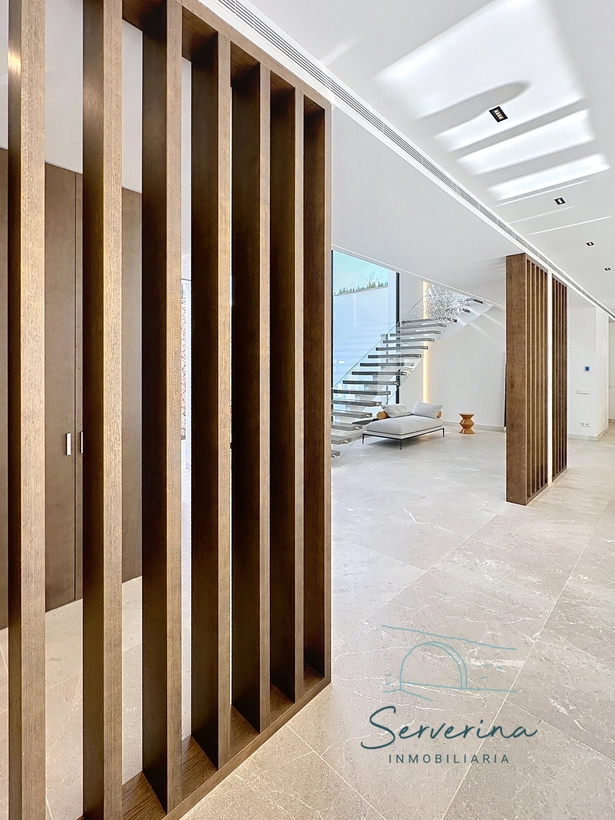
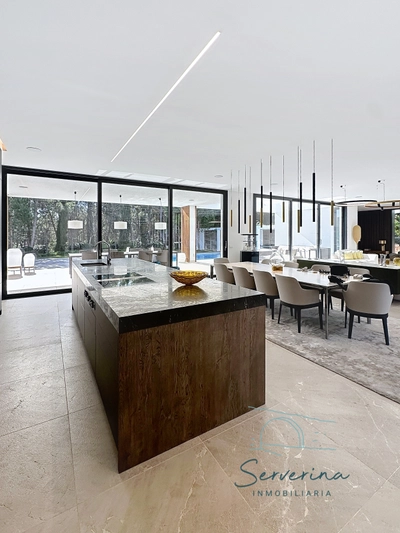
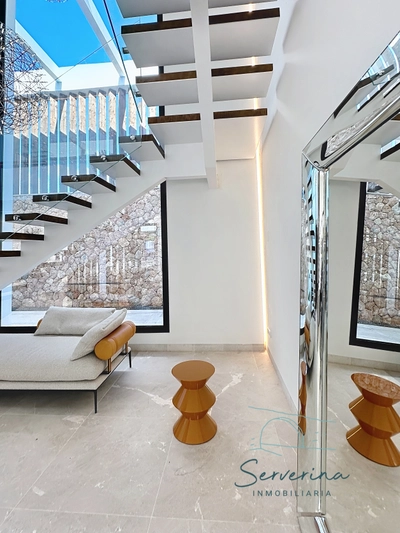
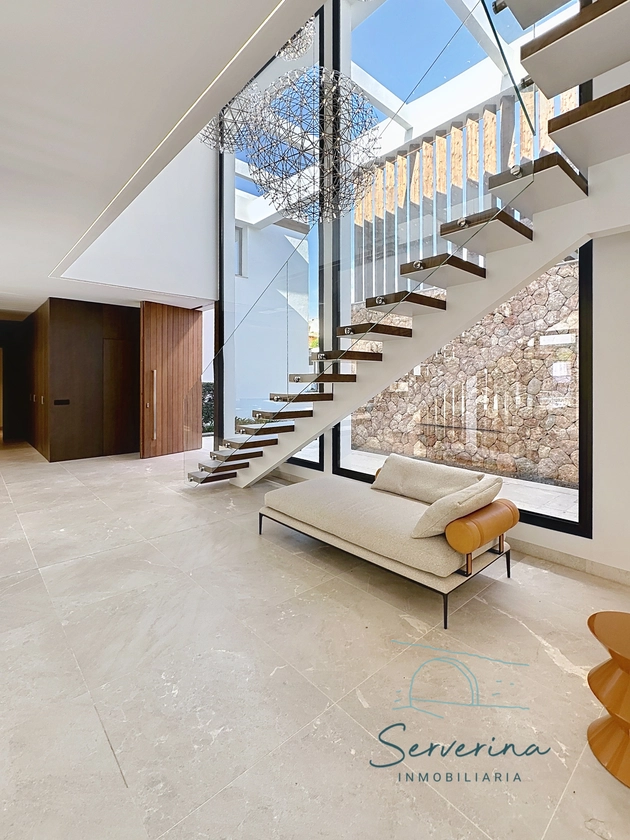
Architecture, privacy and a way of living that asks no permission. Set on a plot of almost 1.900 m2, this excepcional contemporany villa offers more than 650 m2 of built space across two floors.
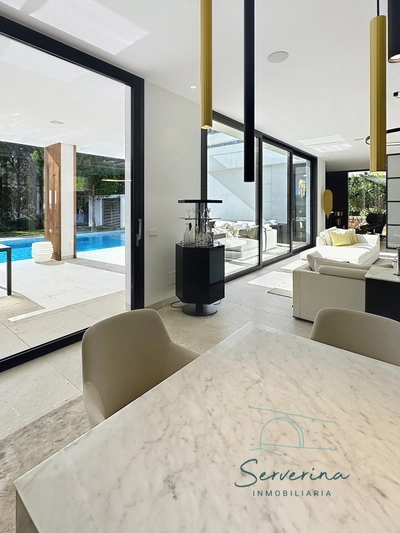
Every element has been designed with intention: the architecture, the layout, the natural light, the outdoor spaces and the balance between family life, privacy, relaxation and entertaining.
 

Find your dream home with us today
REF: LDL0626 - 6.500.000 €         
 🔥ACT NOW AND CHANGE YOUR PERCEPTION OF REAL ESTATE AGENCIES 🔥
imagen_787
A Contemporary Villa Designed for Exceptional Living
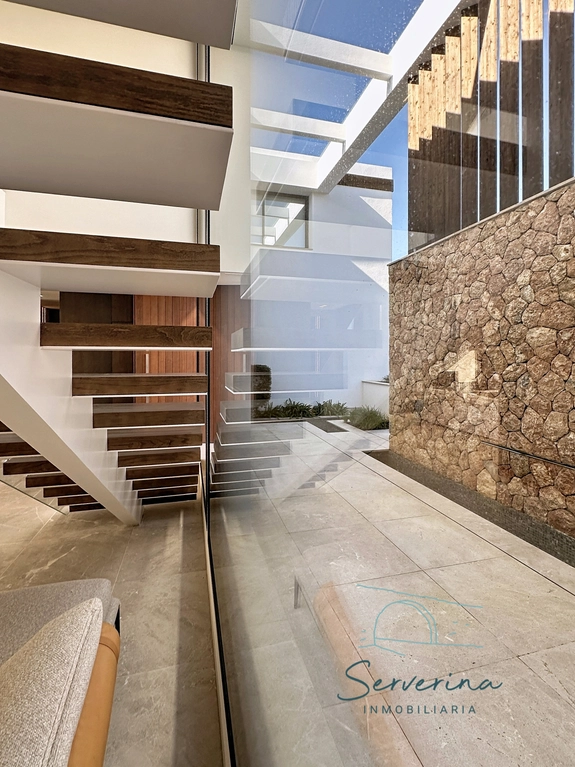
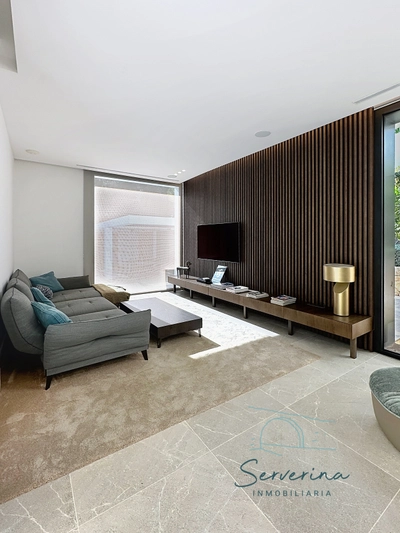
This is not simply a large or modern villa. It is a property conceived for those seeking space, privacy and contemporary architecture without empty excess. Its generous dimensions and carefully considered layout create a home that feels impressive while remaining comfortable, functional and perfectly suited to everyday life.
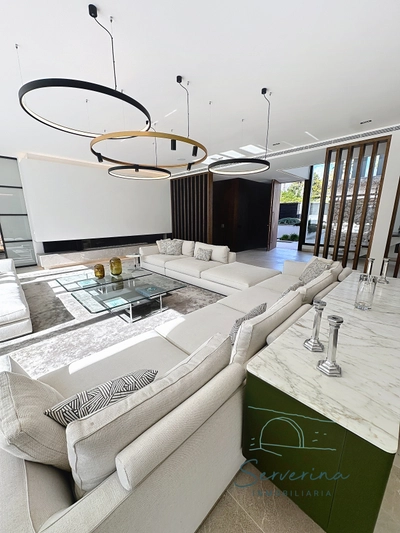
Comfort, Privacy and Thoughtful Functionality
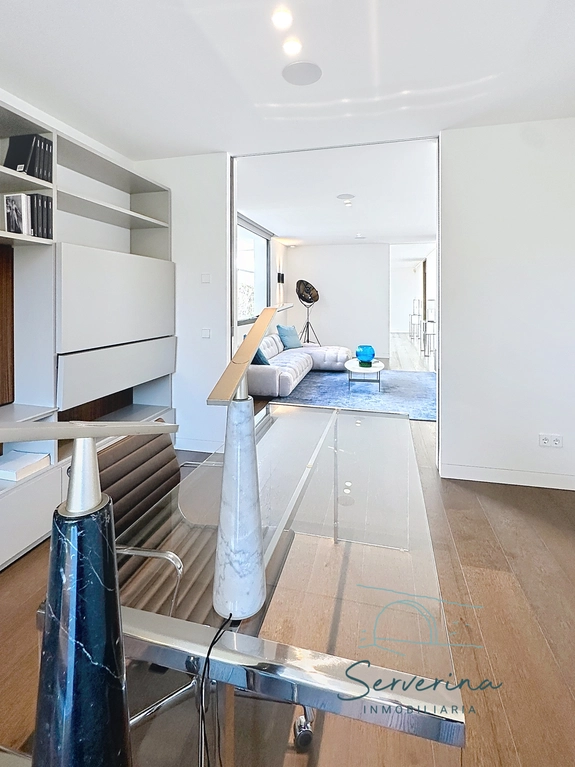
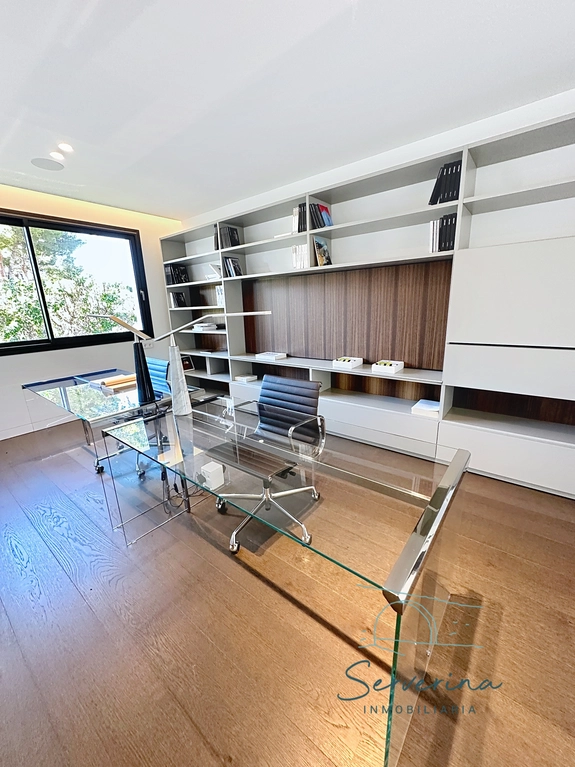
The ground floor also includes an independent library, ideal as a reading room, private office or quiet retreat. A guest bedroom with its own bathroom, a guest toilet, secondary kitchen, laundry room, staff bedroom and bathroom, as well as a spacious integrated garage, ensure that the property works with genuine comfort beyond its visual appeal.
imagen_788
imagen_789
A Private Upper Floor Designed for Rest
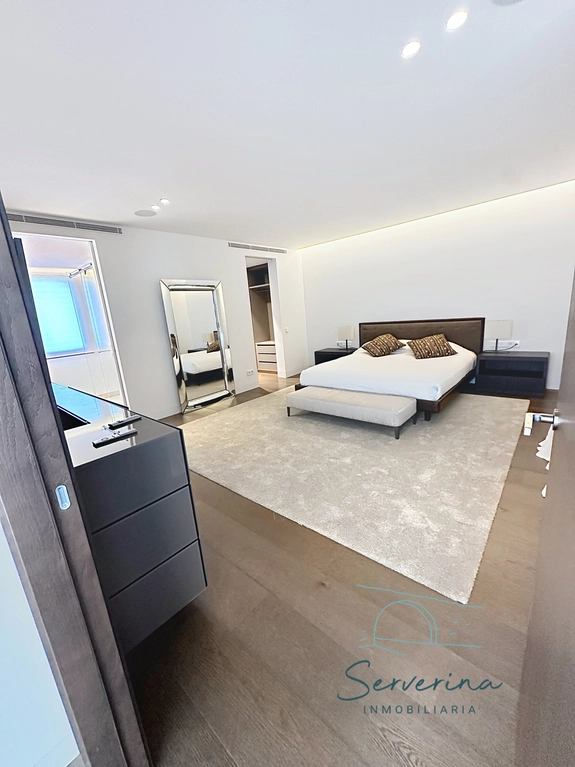
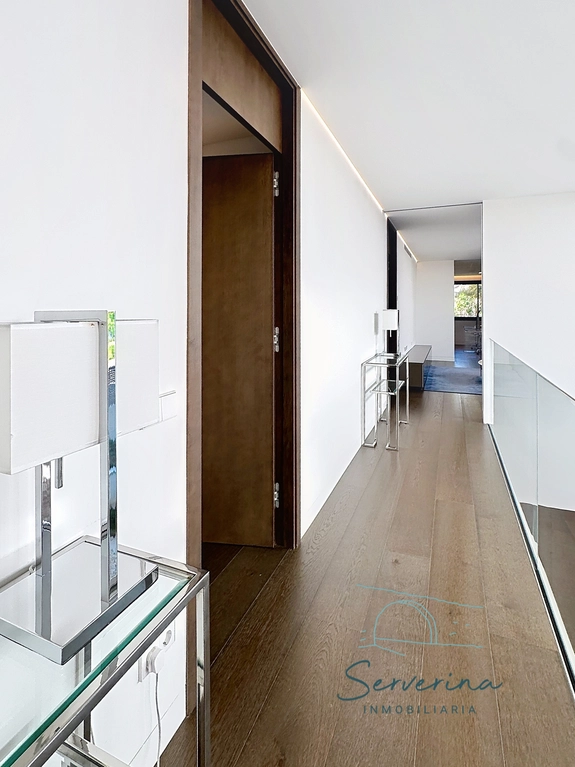
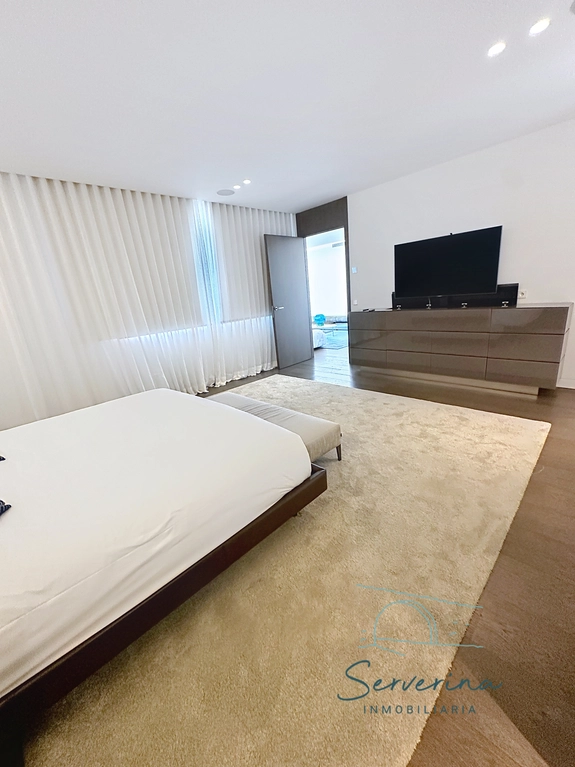
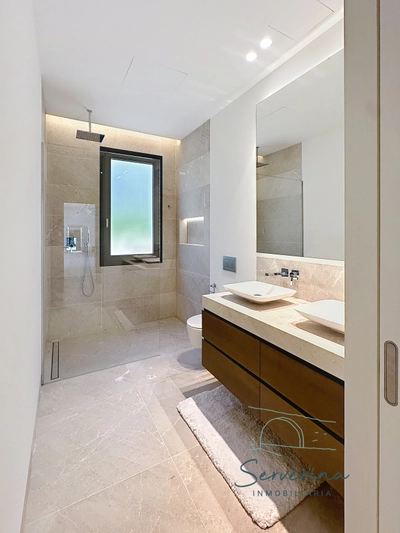
The upper floor is reserved for the villa’s most private spaces. The principal bedroom forms a generous private suite with an independent dressing room and en-suite bathroom. Three additional bedrooms each include their own dressing room and bathroom, providing privacy and comfort for family members and guests alike.
imagen_790
imagen_791
Flexible Spaces for Every Stage of Life
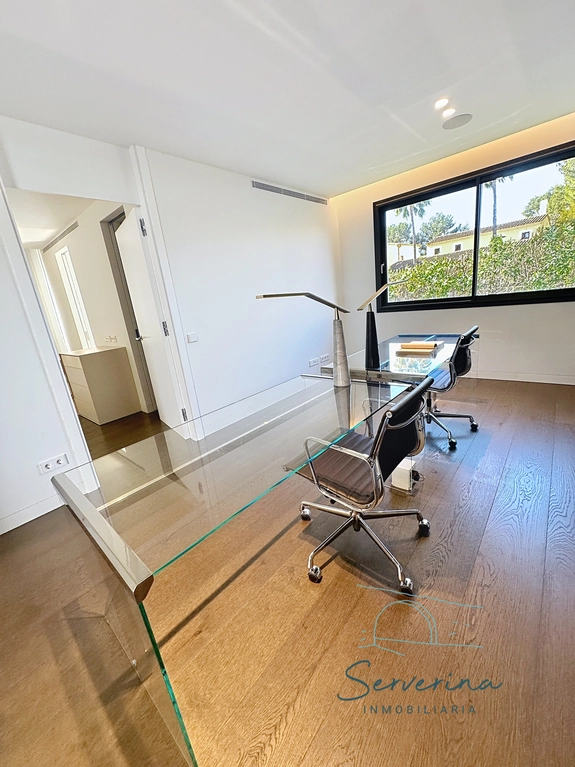
A games room and a separate study add further flexibility to the upper floor. These spaces can be used as a children’s area, home office, entertainment room or creative retreat, allowing the house to adapt naturally to the needs of the people who live in it.
imagen_792
imagen_793
A Private Outdoor Oasis with Pool and Sauna

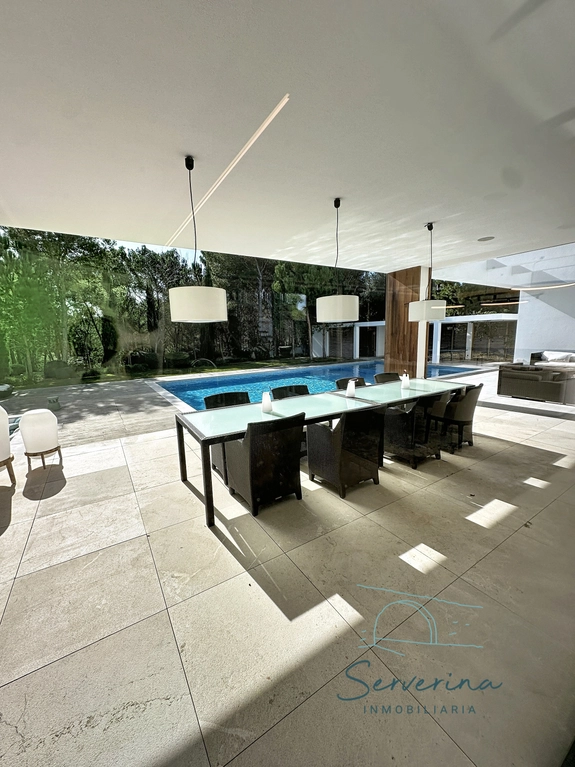
The exterior is one of the defining features of the property. A spectacular swimming pool with more than 110 m² of water surface is surrounded by terraces, pergolas, covered porches and outdoor spaces designed to enjoy Mallorca’s climate throughout the year.

The pool area also includes a private sauna and exterior bathroom. Extensive landscaped areas, existing and replanted trees, shade and carefully organised outdoor spaces provide privacy, beauty and functionality. This is not simply a garden, but a private setting created to be lived in.

imagen_794
imagen_795
Customer Stories
Hear from our satisfied clients
imagen_778
I had a great experience with Serverina Real Estate Agency. They understood my needs and helped me find the perfect home. Highly recommended!

Emma Thompson

Architect
imagen_778
imagen_779
I couldn't be happier with the service provided by Serverina Real Estate Agency. They guided me through the entire buying process and made it stress-free.

John Smith

Software Engineer
imagen_779
imagen_780
Thanks to Serverina Real Estate Agency, I sold my house quickly and at a great price. Their professionalism and dedication were outstanding.

Olivia Davis

Real Estate Investor
imagen_780
We can't wait to show it to you!

Don’t miss the opportunity to discover this exceptional modern villa in Santa Ponsa.

With almost 1,900 m² of private plot, more than 650 m² of built space, generous living areas, en-suite bedrooms, a large swimming pool, sauna and carefully designed outdoor spaces, it offers architecture, privacy and comfort in one of Mallorca’s most desirable residential locations.

Contact us for more information or to arrange a personalised viewing.

Estamos en

Te dejamos el mapa para que nos encuentres sin problema

Address: Plaça de Sant Joan, 9, 07550 Son Servera, Illes Balears - Phone: +34 658 35 85 47
🍪 Cookies